 New Listing
 In-Person: 08/22 10:00 AM - 12:00 PM
In-Person: 08/23 1:00 PM - 3:00 PM

Description
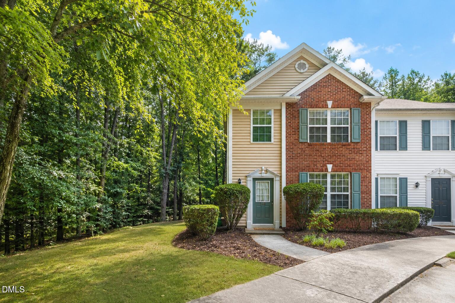
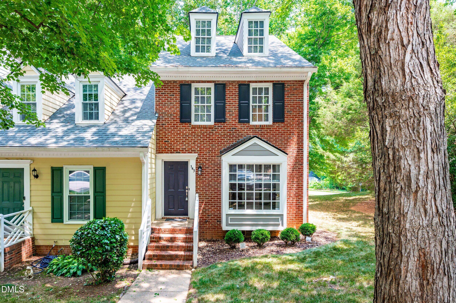
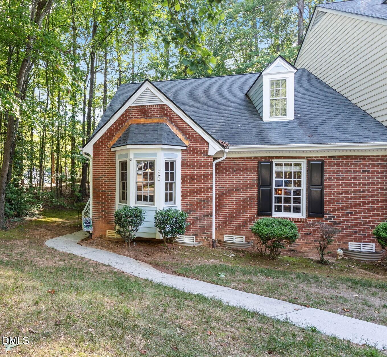
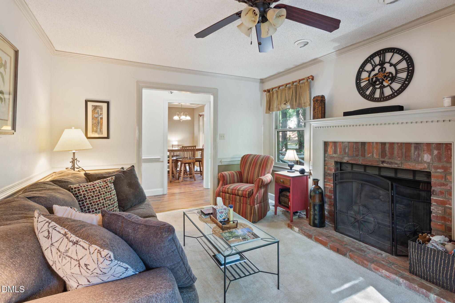
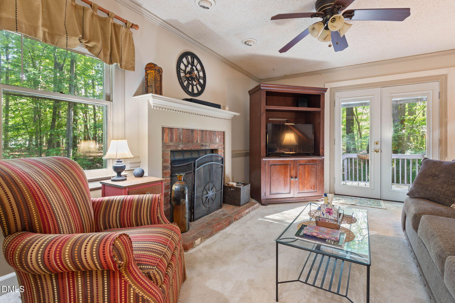
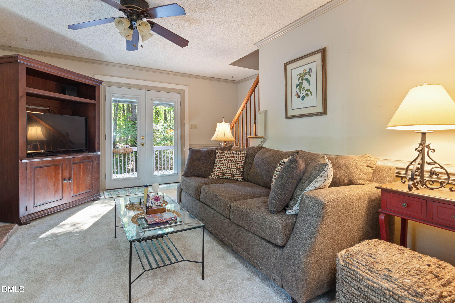
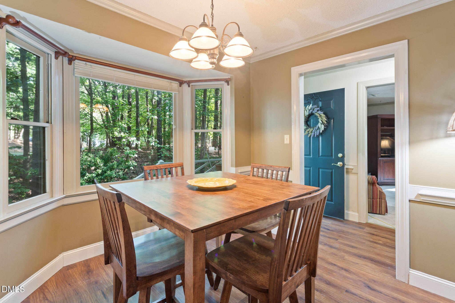
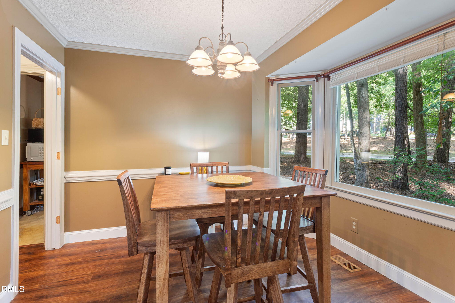
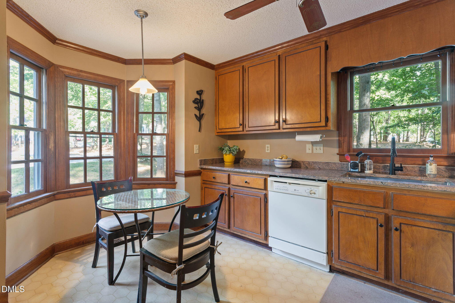
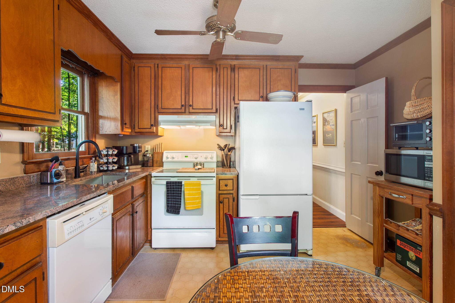
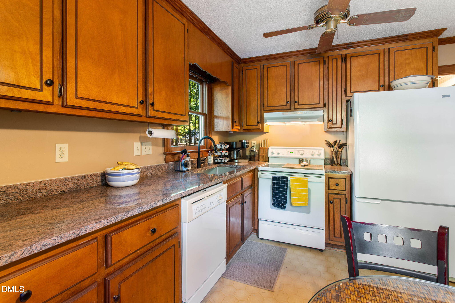
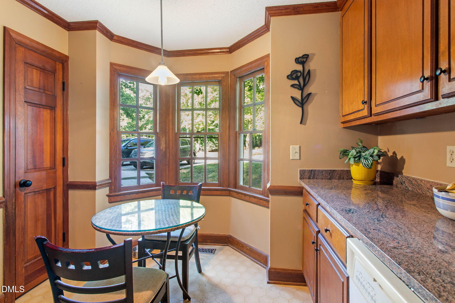
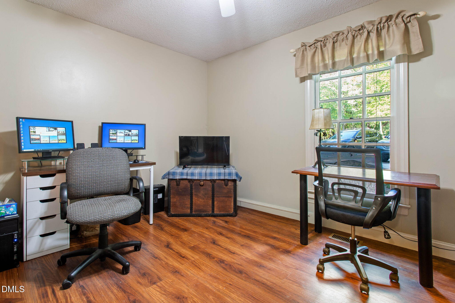
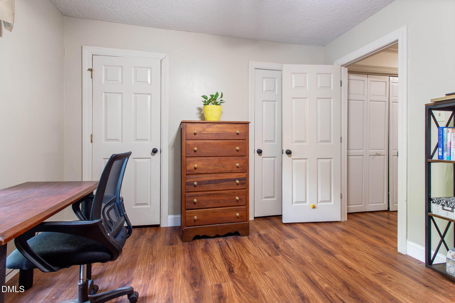
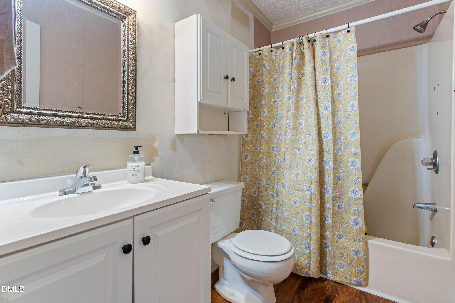
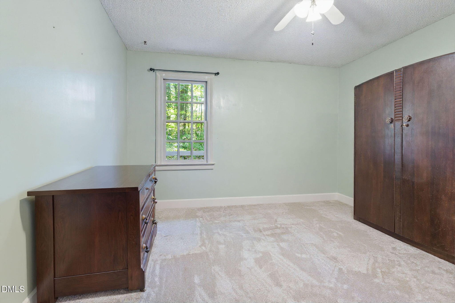
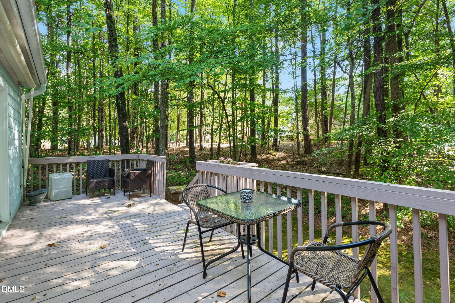
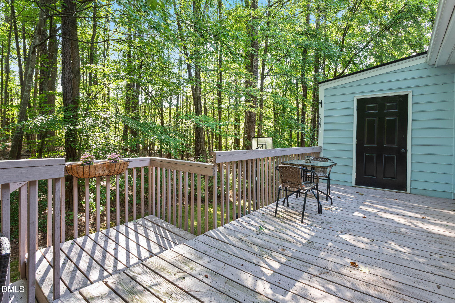
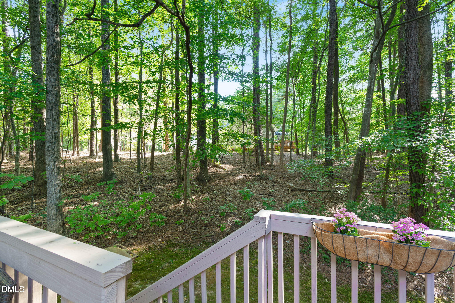
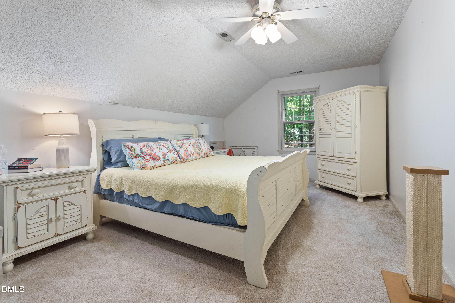
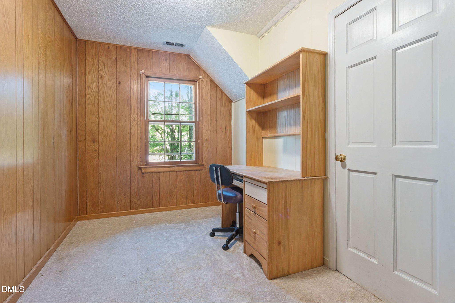
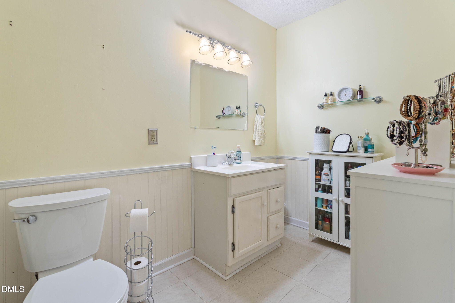
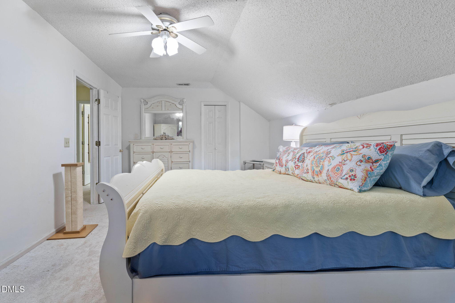
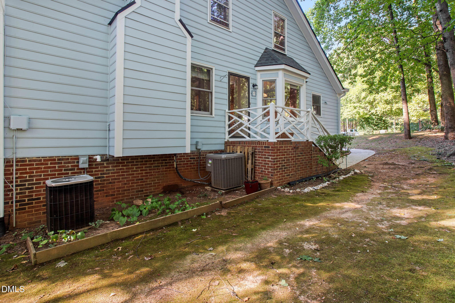
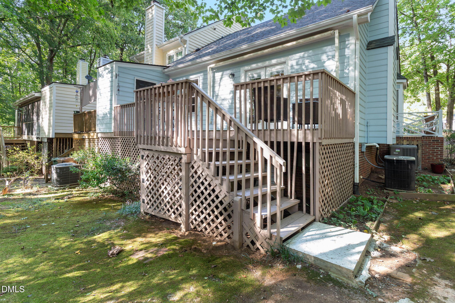
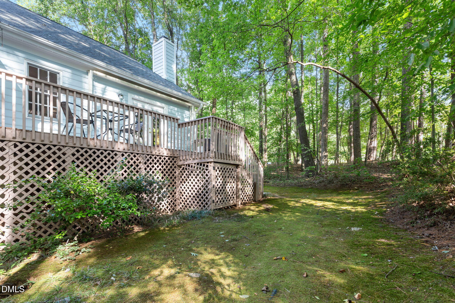
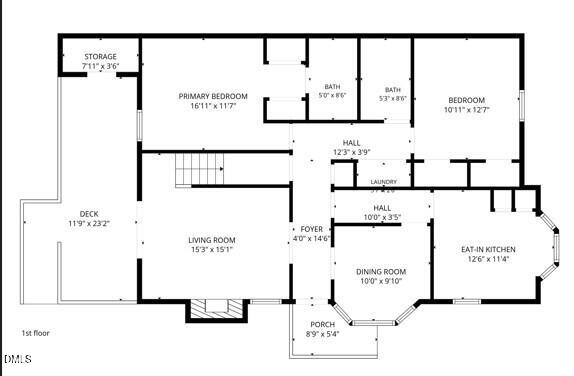
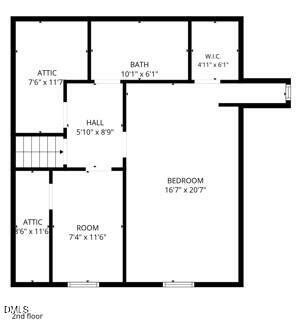
Nestled in a prime Cary location between Downtown Cary and Bond Park off High House Road, this end-unit townhome offers the ideal balance of city convenience and peaceful privacy. Enjoy walkable access to Maynard Crossing for nearby dining, grocery, and retail, all while enjoying the quiet backdrop of a lush, wooded landscape. Inside, the main level features flexible living with two bedrooms and two full baths, complemented by updated LVP flooring across the main halls, baths, and bedrooms. Cozy up in the bright living room by the classic brick fireplace w/ gas logs or entertain in the separate dining room complete with a bay window overlooking the side yard. The kitchen comes equipped with granite countertops and a cozy eat-in breakfast nook. Upstairs, a large third bedroom, a separate dedicated office space, and a half bath provide perfect flexibility for remote work or guests. Step outside to your private rear deckfeaturing an awning for shadeand take in an exceptional, serene setting rarely found in townhome living. Washer/Dryer/Refrigerator convey with acceptable offer. Showings start Sat 8/22
Details
| MLS # | 10187442 |
|---|---|
| Listing Type | For Sale |
| Style | Town House |
| HOA Dues | $223 |
| Sub-Type | Resale |
| Status | Active |
| Year | 1986 |
| Listing Provided By | Keller Williams Realty | Damon Vaughn |
Features
| Bed(s) | 3 |
|---|---|
| Bath(s) | 3 Total |
| SQ Feet | 1,716 |
| Story(s) | 1 |
| Zoning | RMFP |
| Acreage | 0.06 |
Interior
| Interior Features | Ceiling Fan(s), Crown Molding, Dual Closets, Eat-in Kitchen, Entrance Foyer, Granite Counters, High Speed Internet, Natural Woodwork, Recessed Lighting |
|---|---|
| Heating Yes / No | No |
| Cooling Yes / No | Yes |
| Cooling | Central Air |
| Fireplace Features | Family Room, Gas Log, Masonry |
| Fireplaces Total | 1 |
| Fireplace Yes / No | Yes |
| Laundry Features | In Hall, Main Level |
| Rooms Total | 1 |
Exterior
| Exterior Features | Awning(s), Private Entrance, Rain Gutters, Storage |
|---|---|
| Roof | Shingle |
| Foundation Details | Crawlspace |
| Lot Features | Front Yard |
| Construction Materials | Brick Veneer, Unknown |
| Patio And Porch Features | Deck, Rear Porch |
Parking
| Garage Yes / No | No |
|---|
Location
| Association Amenities | Landscaping, Parking |
|---|
Utilities
| Utilities | Cable Available, Electricity Connected, Phone Available, Sewer Connected, Water Connected |
|---|---|
| Sewer | Public Sewer |
Taxes
| Tax Assessed Value | 318553 |
|---|---|
| Tax Legal Description | Loa Dutchess Village P3 S3 86-437 Bl11 |
| Tax Year | 2026 |
Area Information
| State | NC |
|---|---|
| County | Wake |
| City | Cary |
| Zip Code | 27513 |
| Area | Wake |
| Community Name | Dutchess Village |
| School District | Wake - Cary High |
| Elementary School | Wake - Weatherstone Elementary |
| High School | Wake - Cary High |
| Listing VS Median (in Dutchess Village) | |
Price: $279,900 low | high Med: $325,000 sqft: 1,716 low | high Med: 1,623 $ / sqft: $163 low | high Med: $200 | |
Market Activity 27513
Request a showing
Request a showing

Listings marked with a Doorify MLS icon are provided courtesy of the Doorify MLS, of North Carolina, Internet Data Exchange Database. Brokers make an effort to deliver accurate information, but buyers should independently verify any information on which they will rely in a transaction. The listing broker shall not be responsible for any typographical errors, misinformation, or misprints, and they shall be held totally harmless from any damages arising from reliance upon this data. This data is provided exclusively for consumers’ personal, non-commercial use. Copyright 2024 Doorify MLS of North Carolina. All rights reserved.
Contact
Learn More About This Property

| Open House |
|---|
| In-Person 08/22 10:00 AM - 12:00 PM |
| In-Person 08/23 1:00 PM - 3:00 PM |
| State | NC |
|---|---|
| County | Wake |
| City | Cary |
| Zip Code | 27513 |
| Area | Wake |
| Community Name | Dutchess Village |
| School District | Wake - Cary High |
| Elementary School | Wake - Weatherstone Elementary |
| High School | Wake - Cary High |
| Listing VS Median (in Dutchess Village) | |
Price: $279,900 low | high Med: $325,000 sqft: 1,716 low | high Med: 1,623 $ / sqft: $163 low | high Med: $200 | |