
1448 Liberty Church Road,Mocksville, NC 27028
Mocksville, NC 27028


















Description
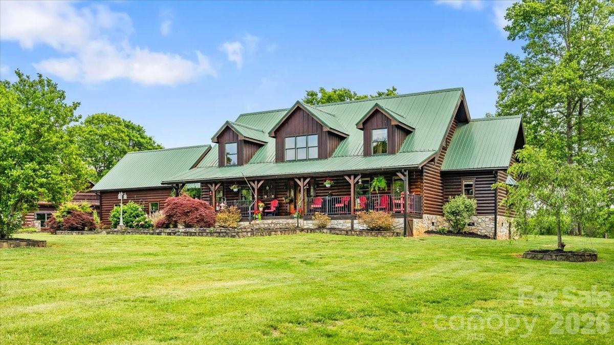
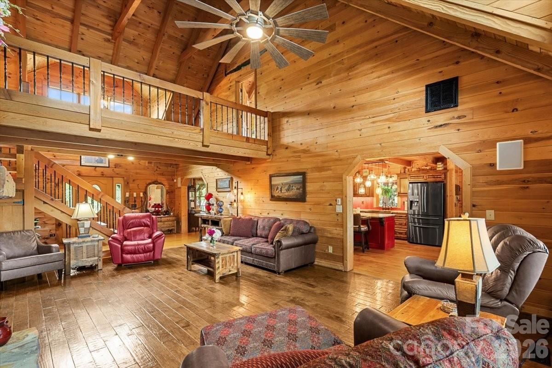
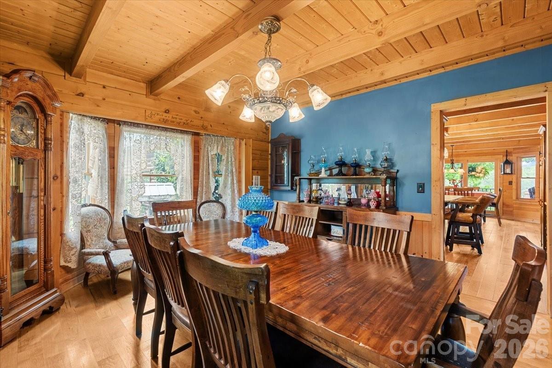
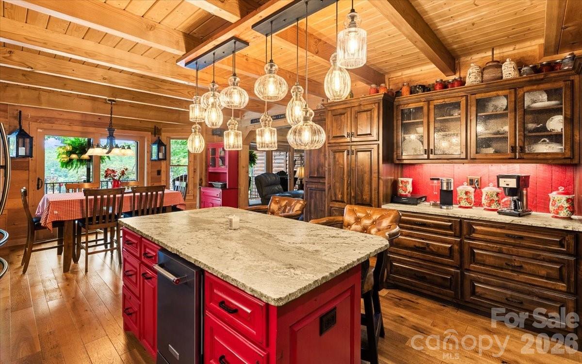
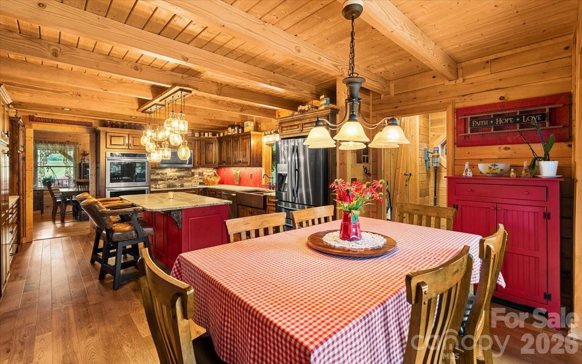
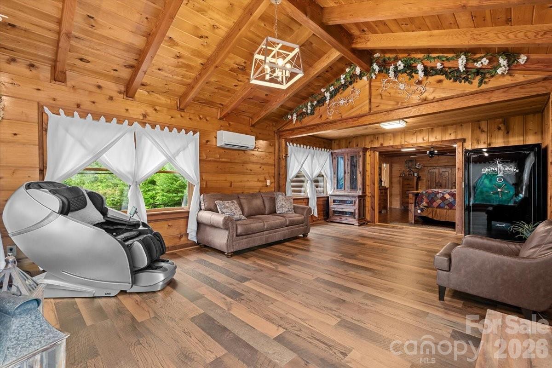
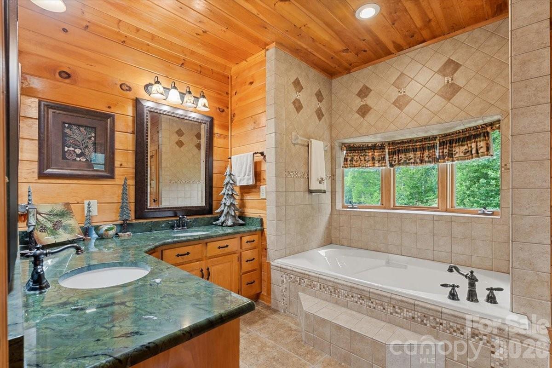
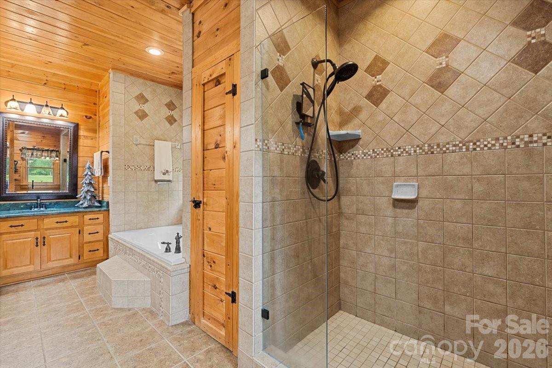
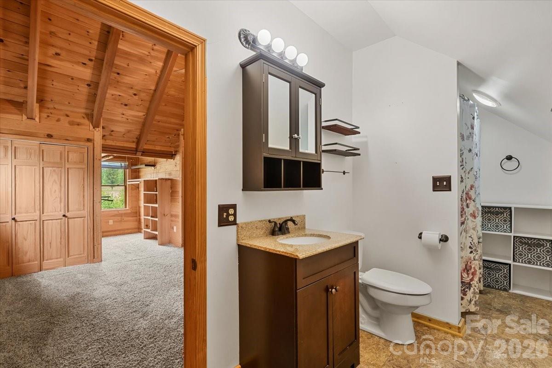
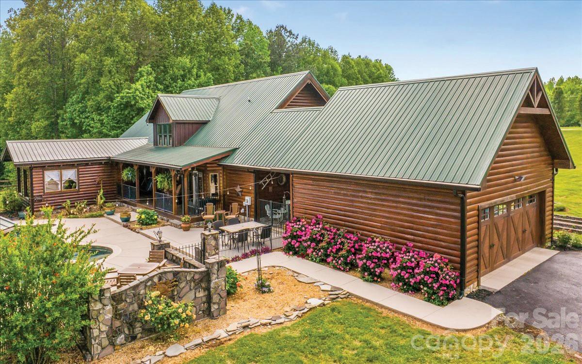
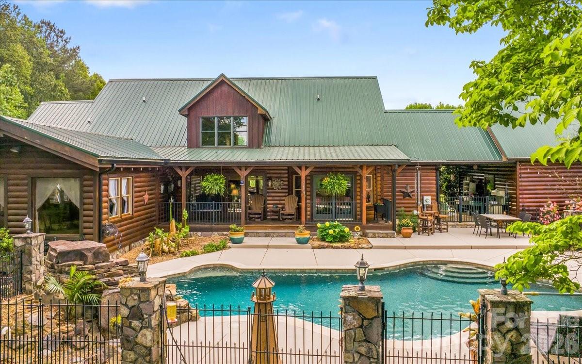
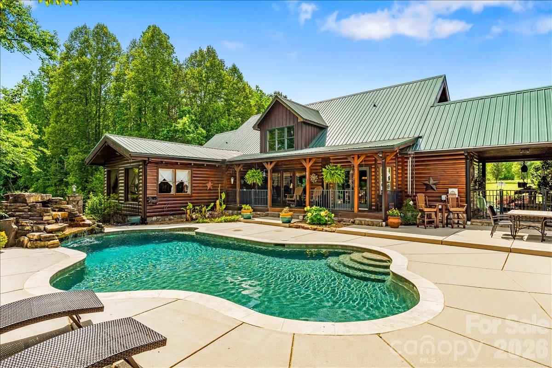
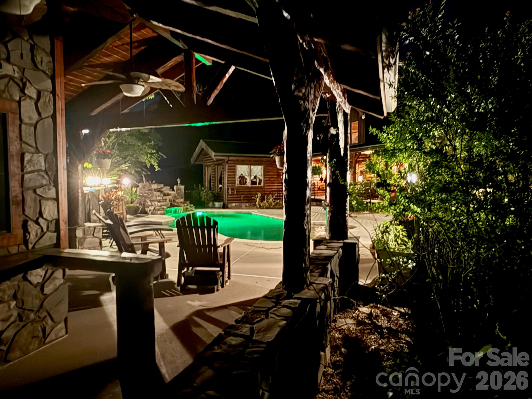
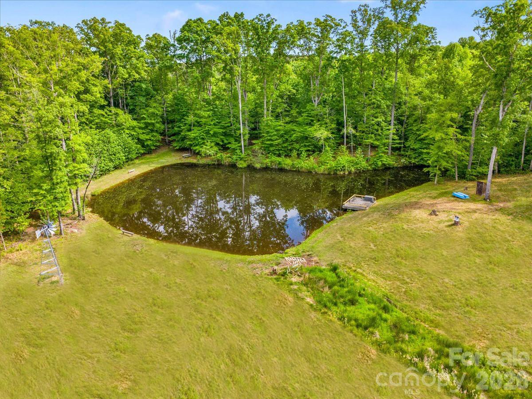
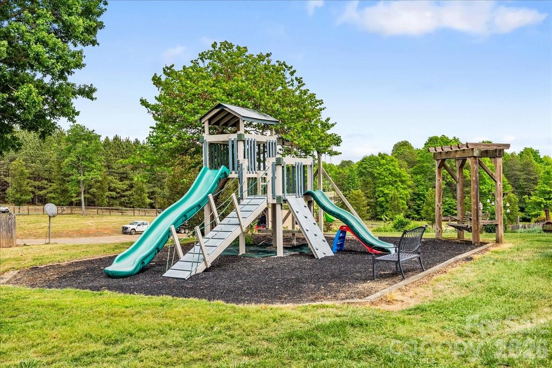
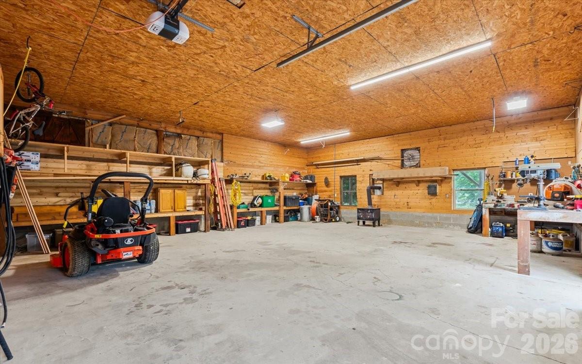
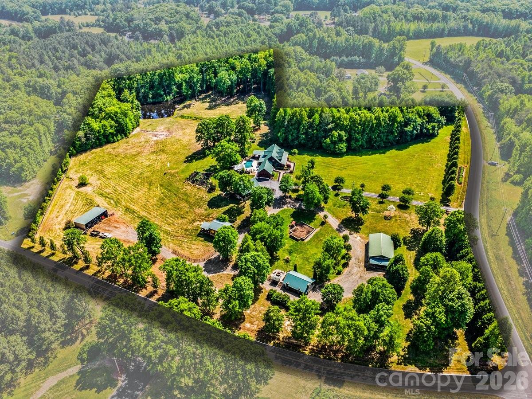
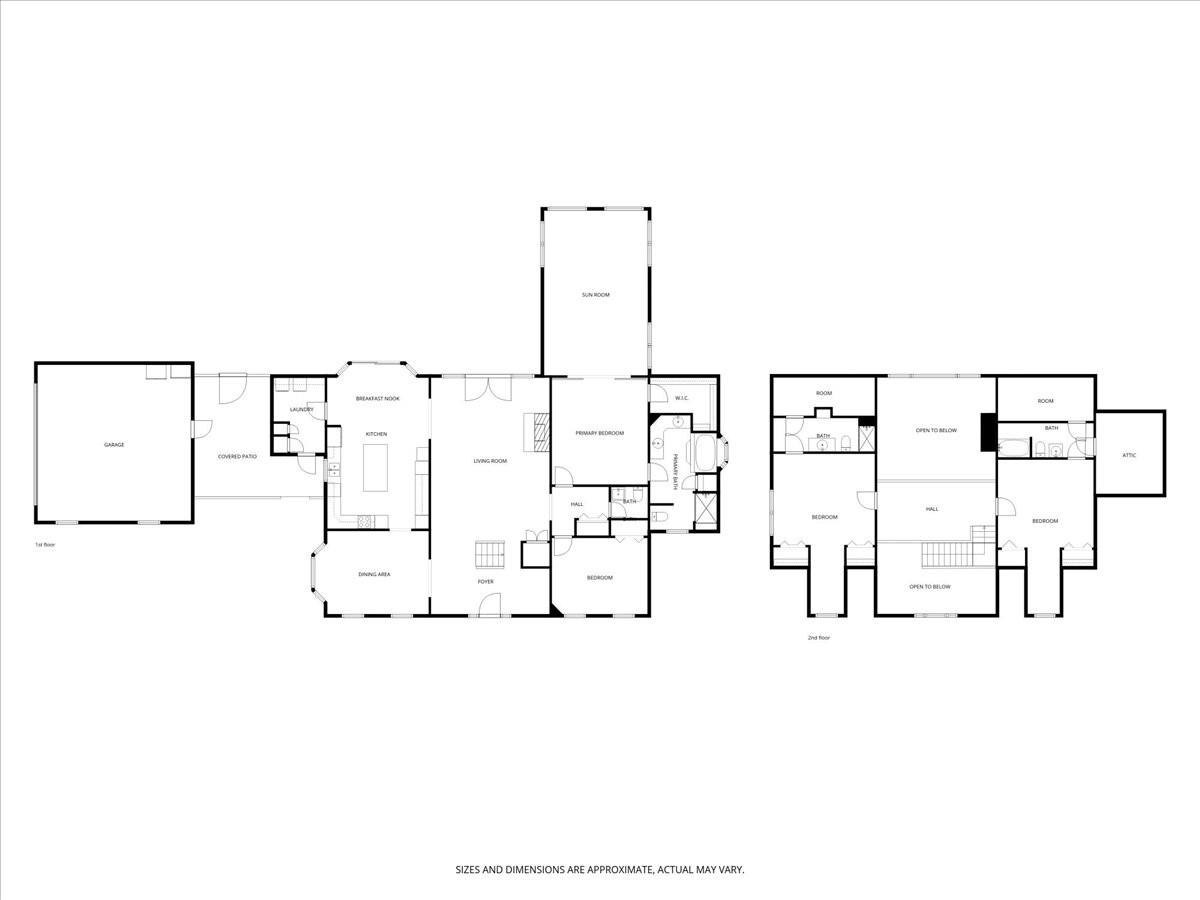
Extraordinary luxury log home estate situated on 16.02 private acres with pasture land, partial woods, over 1,388 feet of road frontage, and a prime corner parcel setting. Designed for both entertaining and peaceful country living, this one-of-a-kind property offers exceptional craftsmanship and resort-style amenities throughout. Outdoor living is unmatched with 886 square feet of covered porches including a rocking chair front porch, rear porch, and flagstone breezeway connecting the home to the attached two-car garage. Enjoy the spectacular 18x32 lagoon-style in-ground pool with waterfall feature and custom timber pool house complete with full bath. Additional improvements include a detached 28x32 log-finish garage with wood interior, balcony porch, upstairs bonus room, and 448 square feet of finished living space; a 24x36 playground; a 32x48 shop building; custom 24x36 picnic shelter with open grill, built-in cast iron smoker, outdoor fireplace, firepit, and half bath; 16x24 custom greenhouse; stocked 5/8-acre fishing pond; 3-stall horse barn with paddock and fenced area; plus a 32x48 pole shed. The home welcomes you with a stunning entry foyer featuring a rosebud hardwood floor inlay and opens into a breathtaking great room with a soaring 24-foot timber ceiling, quad doors, and dramatic heavy timber staircase leading to the loft. The chef’s kitchen showcases custom knotty alder cabinetry, chiseled-edge leathered granite countertops, barnwood backsplash, breakfast nook with live bay window, and separate dining room. The spacious primary suite features double barn doors opening to a 16x24 flex room and a luxurious ensuite with soaking tub, custom tile shower, double vanity, dressing vanity, and Brazilian rainforest granite countertops. Two upstairs bedroom suites each offer private full baths, while the main-level office can easily serve as a fourth bedroom. A truly remarkable luxury estate offering endless possibilities for recreation, entertaining, equestrian use, or private retreat living. Brochure: https://online.flippingbook.com/view/79184671/
Details
| MLS # | 4379869 |
|---|---|
| Listing Type | For Sale |
| Style | House |
| Sub-Type | Resale |
| Status | Active |
| Year | 2000 |
| Days On Site | 104 |
| Listing Provided By | Partners Real Estate | Mackie McDaniel |
Features
| Bed(s) | 4 |
|---|---|
| Bath(s) | 4 Total |
| SQ Feet | 3,500 |
| Garage | 4 |
| Pool | Yes |
| Story(s) | 1 |
| Acreage | 16.20 |
| Water Front | Yes |
Interior
| Cooling | Heat Pump |
|---|---|
| Heating | Heat Pump, Other - See Remarks |
| Interior Features | Central Vacuum, Kitchen Island, Walk-In Closet(s) |
| Appliances | Convection Oven, Dishwasher |
Exterior
| Exterior Features | Fire Pit, Other - See Remarks |
|---|---|
| Roof | Metal |
| Construction Materials | Log |
| Foundation Details | Crawl Space |
Parking
| Garage Yes / No | Yes |
|---|---|
| Parking Features | Driveway, Attached Garage, Detached Garage, Garage Faces Side, Garage Shop |
Utilities
| Utilities | Electricity Connected, Propane |
|---|
Other
| List Aor | Winston-Salem Regional Association of Realtors |
|---|
Taxes
| Property | 645350 |
|---|
Area Information
| State | NC |
|---|---|
| County | Davie |
| City | Mocksville |
| Zip Code | 27028 |
| Area | Davie |
| School District | Davie |
| Elementary School | William R. Davie |
| High School | Davie |
| Listing VS Median (in 27028) | |
Price: $1,645,000 low | high Med: $354,900 sqft: 3,500 low | high Med: 2,080 $ / sqft: $470 low | high Med: $171 On site: 104 low | high Med: 132 | |
Market Activity 27028
Request a showing
Request a showing
 Listings courtesy of Canopy MLS as distributed by MLS GRID.
Based on information submitted to the MLS GRID as of August 20, 2026 at 7:34:52 PM PDT All data is obtained from various sources and may not have been verified by broker or MLS GRID. Supplied Open House Information is subject to change without notice. All information should be independently reviewed and verified for accuracy. Properties may or may not be listed by the office/agent presenting the information.
The Digital Millennium Copyright Act of 1998, 17 U.S.C. § 512 (the “DMCA”) provides recourse for copyright owners who believe that material appearing on the Internet infringes their rights under U.S. copyright law. If you believe in good faith that any content or material made available in connection with our website or services infringes your copyright, you (or your agent) may send us a notice requesting that the content or material be removed, or access to it blocked. Notices must be sent in writing by email to DMCAnotice@MLSGrid.com.
“The DMCA requires that your notice of alleged copyright infringement include the following information: (1) description of the copyrighted work that is the subject of claimed infringement; (2) description of the alleged infringing content and information sufficient to permit us to locate the content; (3) contact information for you, including your address, telephone number and email address; (4) a statement by you that you have a good faith belief that the content in the manner complained of is not authorized by the copyright owner, or its agent, or by the operation of any law; (5) a statement by you, signed under penalty of perjury, that the information in the notification is accurate and that you have the authority to enforce the copyrights that are claimed to be infringed; and (6) a physical or electronic signature of the copyright owner or a person authorized to act on the copyright owner’s behalf. Failure to include all of the above information may result in the delay of the processing of your complaint.
Contact
Learn More About This Property

| State | NC |
|---|---|
| County | Davie |
| City | Mocksville |
| Zip Code | 27028 |
| Area | Davie |
| School District | Davie |
| Elementary School | William R. Davie |
| High School | Davie |
| Listing VS Median (in 27028) | |
Price: $1,645,000 low | high Med: $354,900 sqft: 3,500 low | high Med: 2,080 $ / sqft: $470 low | high Med: $171 On site: 104 low | high Med: 132 | |