
 In-Person: 08/22 11:00 AM - 1:00 PM
343 Wittenburg Springs Drive,Taylorsville, NC 28681
Taylorsville, NC 28681















Description
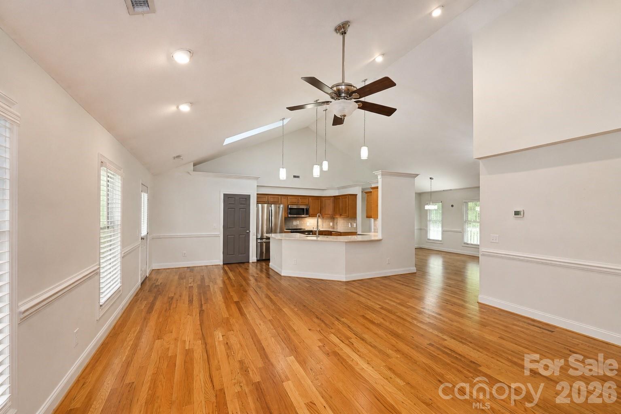
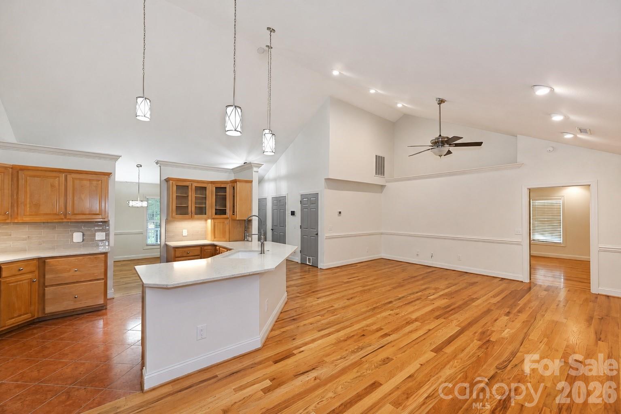
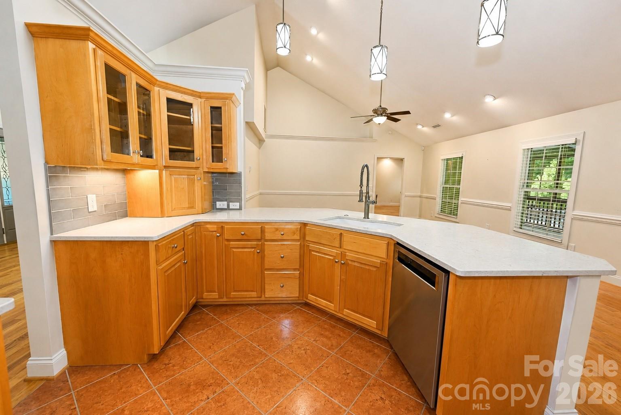
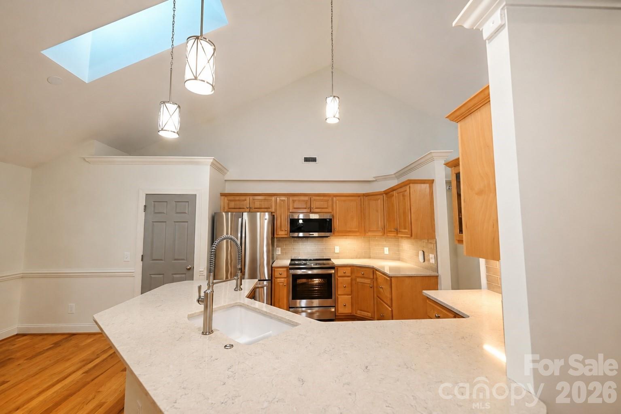
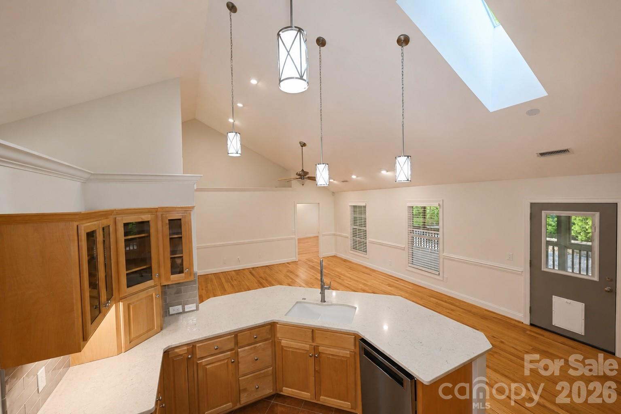
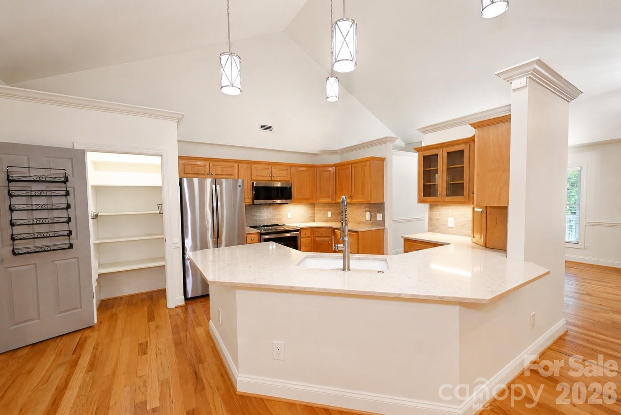
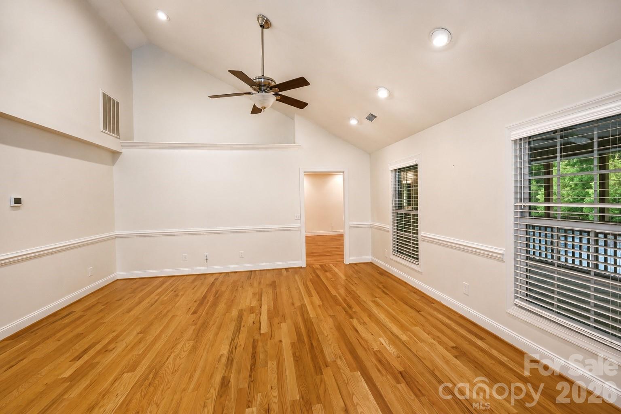
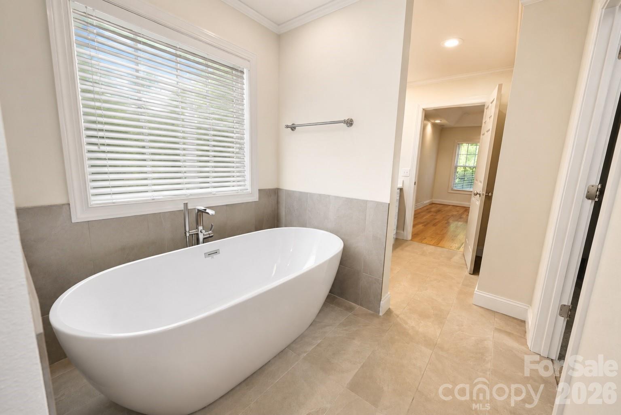
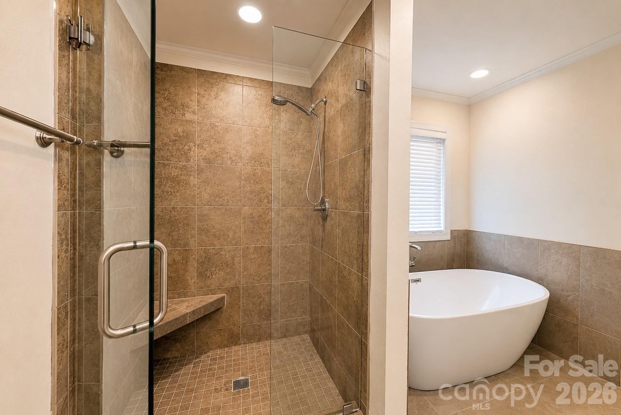
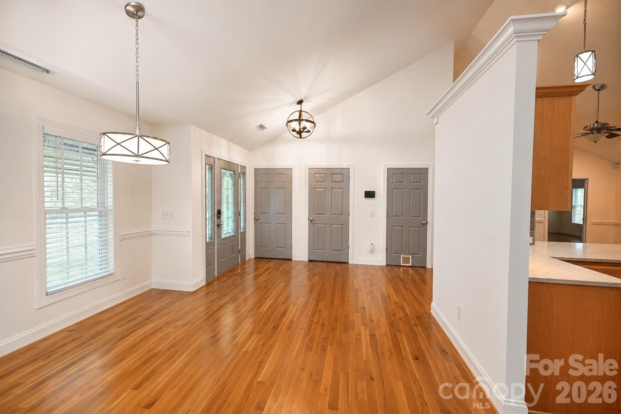
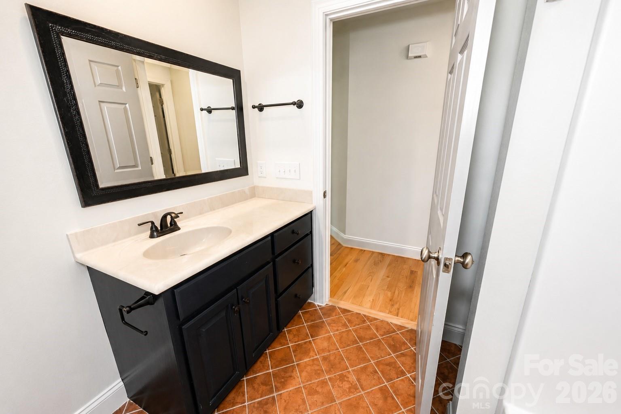
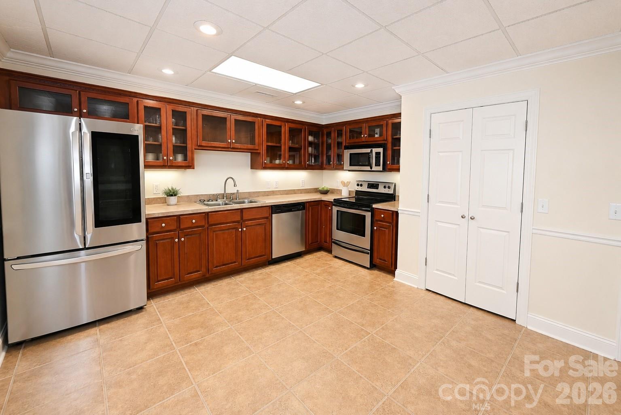
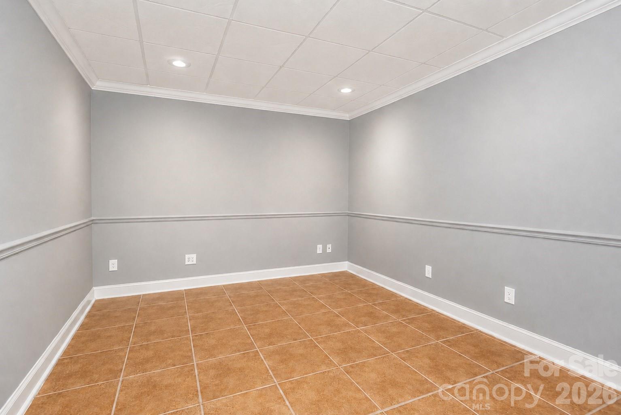
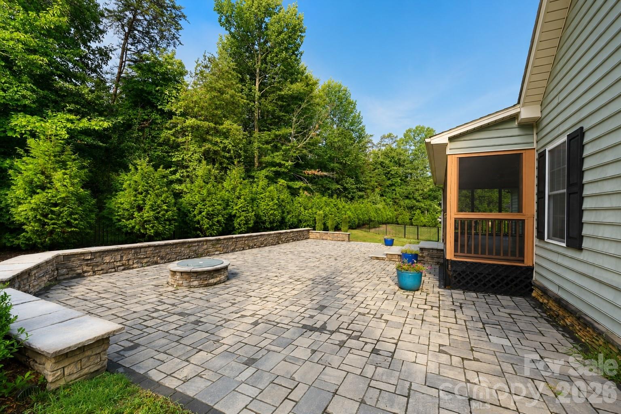
Welcome to the desirable Wittenburg Springs community, where this stunning 3,664 square foot home offers the perfect balance of privacy and neighborhood living. Featuring 3 bedrooms, 3 full bathrooms, and a fully finished basement, this home is thoughtfully designed for both comfort and functionality. The spacious primary suite is conveniently located on the main level and features a beautifully renovated bathroom complete with a luxurious walk in shower and a separate soaking tub. The kitchen is equipped with quality appliances, including a Viking microwave, GE Profile range, and GE Profile refrigerator, making it ideal for everyday living and entertaining. The freshly renovated basement boasts brand new luxury vinyl flooring and offers exceptional versatility with a full second kitchen, an additional room that can be used as an office, guest room, or flex space, and plenty of room for recreation. Built with a Superior Walls precast concrete foundation, the basement provides added durability and peace of mind. Additional upgrades include a radon mitigation system and a Rinnai tankless water heater. Step outside to enjoy your own private retreat. The fenced backyard is surrounded by mature trees that have been strategically planted to enhance privacy. Relax on the screened in deck or gather with family and friends around the patio fire pit. As an added bonus, this property includes an additional parcel of land beside the home, offering extra space and future possibilities. The Wittenburg Springs neighborhood offers quick access to downtown Hickory as well as Lake Hickory. Enjoy your time on the water being conveniently located to Wittenburg Access Area which features a boat ramp, swim beach, fishing pier, and nature trail.
Details
| MLS # | 4398614 |
|---|---|
| Listing Type | For Sale |
| Style | House |
| Sub-Type | Resale |
| Status | Active |
| Year | 2006 |
| Days On Site | 42 |
| Listing Provided By | Kendall Real Estate | Sara Speas |
Features
| Bed(s) | 3 |
|---|---|
| Bath(s) | 3 Total |
| SQ Feet | 3,664 |
| Garage | 2 |
| Basement | Y |
| Story(s) | 1 |
| Zoning | R-2 |
| Acreage | 0.56 |
Interior
| Cooling | Central Air |
|---|---|
| Heating | Heat Pump |
| Interior Features | Breakfast Bar, Garden Tub, Pantry, Split Bedroom, Walk-In Closet(s) |
| Appliances | Dishwasher, Disposal, Electric Range, Microwave, Refrigerator, Tankless Water Heater |
Exterior
| Exterior Features | Fire Pit |
|---|---|
| Roof | Architectural Shingle |
| Security Features | Carbon Monoxide Detector(s), Radon Mitigation System, Security System, Smoke Detector(s) |
| Construction Materials | Stone, Vinyl |
| Foundation Details | Basement |
| Lot Features | Level, Sloped |
Parking
| Garage Yes / No | Yes |
|---|---|
| Parking Features | Attached Garage |
Other
| List Aor | Catawba Valley Association of Realtors |
|---|
Taxes
| Property | 391248 |
|---|
Area Information
| State | NC |
|---|---|
| County | Alexander |
| City | Taylorsville |
| Zip Code | 28681 |
| Area | Alexander |
| Community Name | Wittenburg Springs |
| School District | Alexander Central |
| Elementary School | Bethlehem |
| High School | Alexander Central |
| Listing VS Median (in Wittenburg Springs) | |
Price: $649,000 low | high Med: $449,500 sqft: 3,664 low | high Med: 2,128 $ / sqft: $177 low | high Med: $211 On site: 42 low | high Med: 97 | |
Market Activity 28681
Request a showing
Request a showing
 Listings courtesy of Canopy MLS as distributed by MLS GRID.
Based on information submitted to the MLS GRID as of August 20, 2026 at 5:03:26 PM PDT All data is obtained from various sources and may not have been verified by broker or MLS GRID. Supplied Open House Information is subject to change without notice. All information should be independently reviewed and verified for accuracy. Properties may or may not be listed by the office/agent presenting the information.
The Digital Millennium Copyright Act of 1998, 17 U.S.C. § 512 (the “DMCA”) provides recourse for copyright owners who believe that material appearing on the Internet infringes their rights under U.S. copyright law. If you believe in good faith that any content or material made available in connection with our website or services infringes your copyright, you (or your agent) may send us a notice requesting that the content or material be removed, or access to it blocked. Notices must be sent in writing by email to DMCAnotice@MLSGrid.com.
“The DMCA requires that your notice of alleged copyright infringement include the following information: (1) description of the copyrighted work that is the subject of claimed infringement; (2) description of the alleged infringing content and information sufficient to permit us to locate the content; (3) contact information for you, including your address, telephone number and email address; (4) a statement by you that you have a good faith belief that the content in the manner complained of is not authorized by the copyright owner, or its agent, or by the operation of any law; (5) a statement by you, signed under penalty of perjury, that the information in the notification is accurate and that you have the authority to enforce the copyrights that are claimed to be infringed; and (6) a physical or electronic signature of the copyright owner or a person authorized to act on the copyright owner’s behalf. Failure to include all of the above information may result in the delay of the processing of your complaint.
Contact
Learn More About This Property

| Open House |
|---|
| In-Person 08/22 11:00 AM - 1:00 PM |
| State | NC |
|---|---|
| County | Alexander |
| City | Taylorsville |
| Zip Code | 28681 |
| Area | Alexander |
| Community Name | Wittenburg Springs |
| School District | Alexander Central |
| Elementary School | Bethlehem |
| High School | Alexander Central |
| Listing VS Median (in Wittenburg Springs) | |
Price: $649,000 low | high Med: $449,500 sqft: 3,664 low | high Med: 2,128 $ / sqft: $177 low | high Med: $211 On site: 42 low | high Med: 97 | |