
617 Greenway Drive,South Boston, VA 24592
South Boston, VA 24592

Description
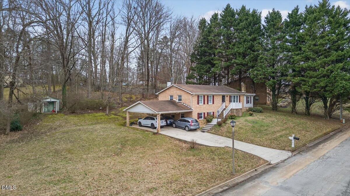
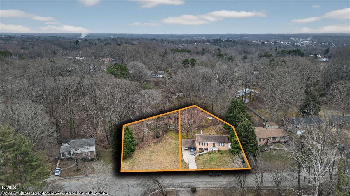
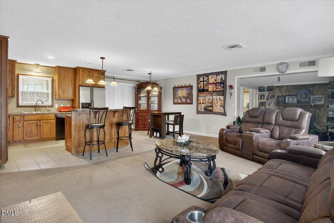
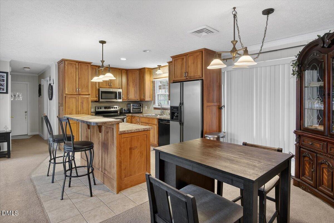
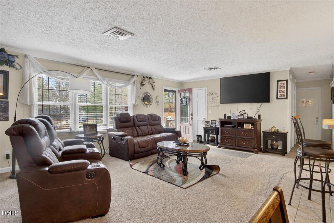
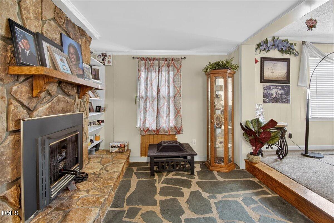
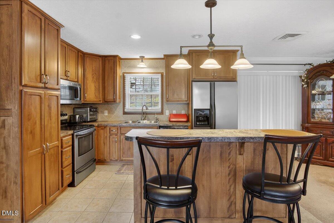
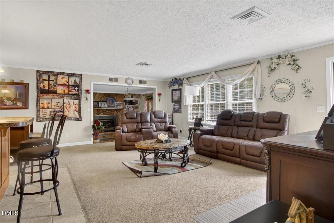
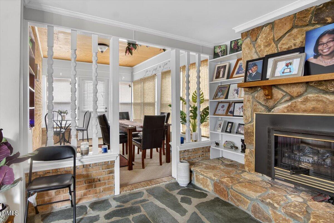
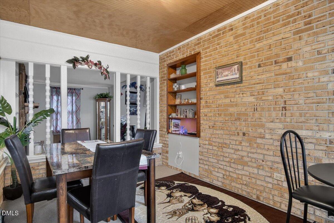
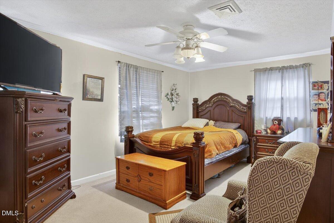
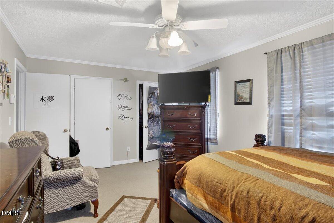
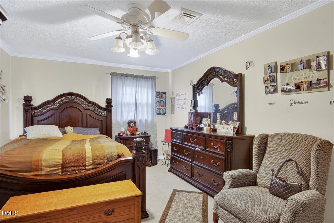
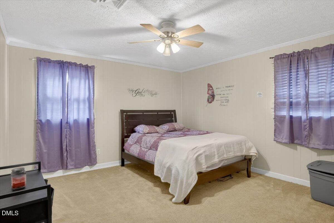
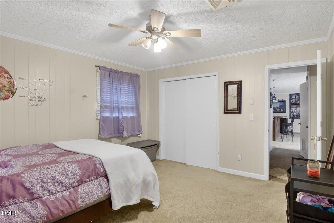
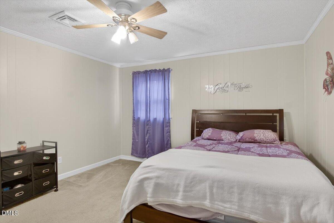
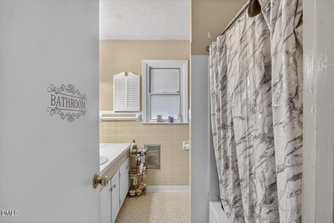
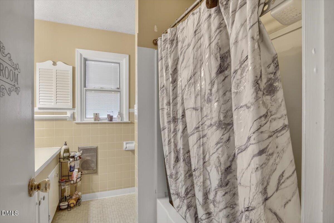
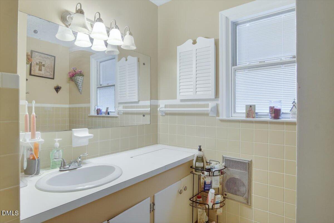
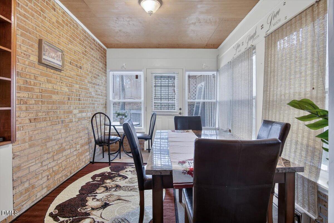
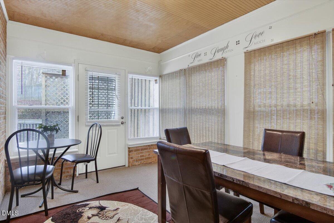
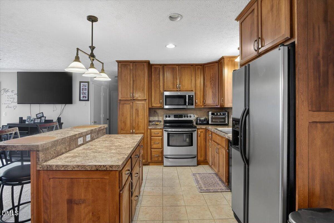
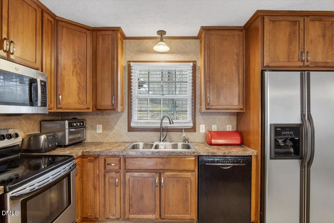
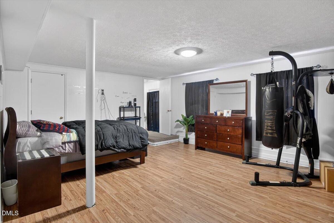
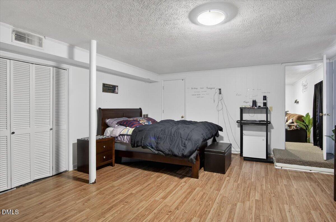
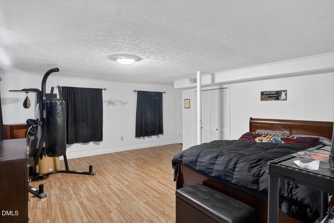
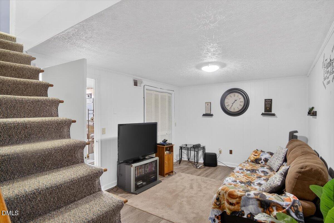
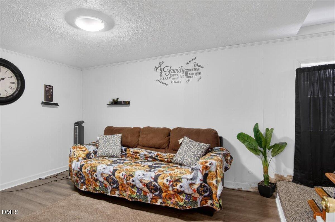
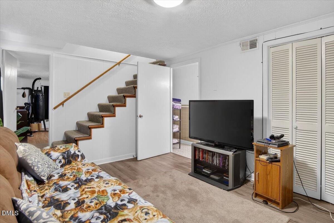
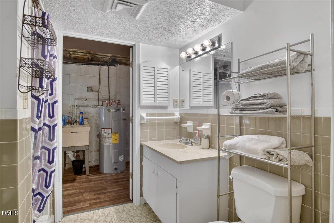
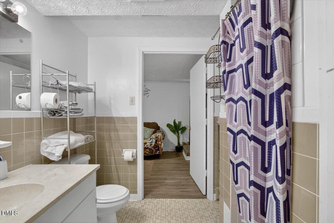
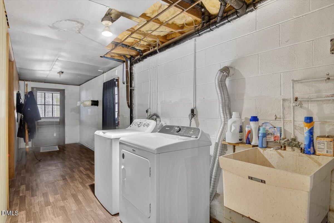
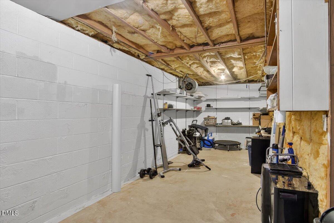
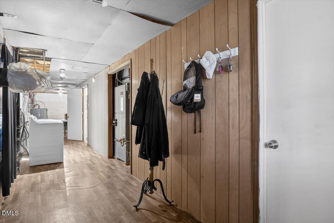
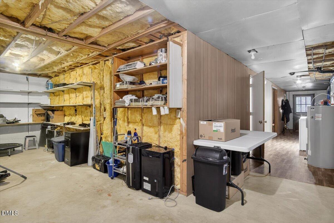
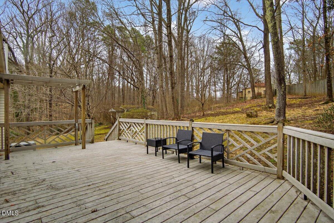
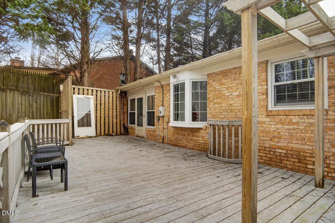
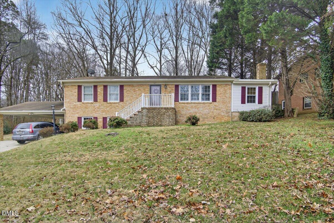
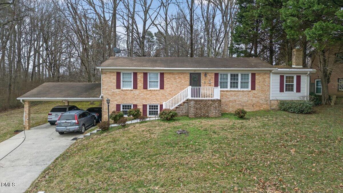
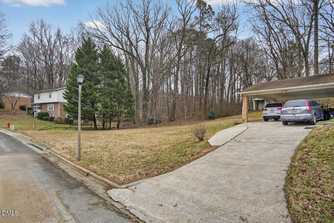
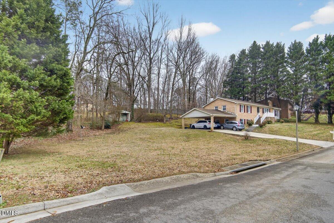
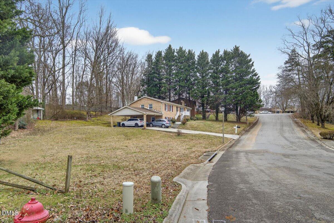
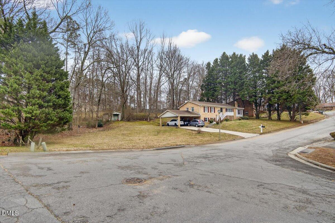
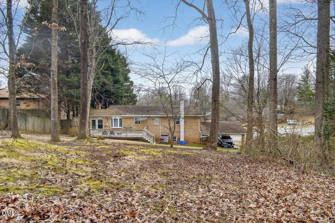
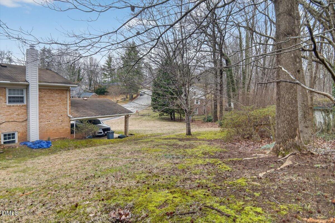
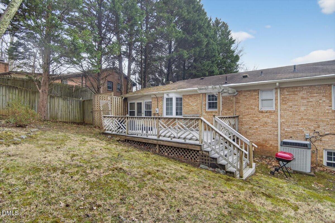
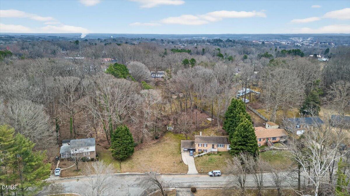
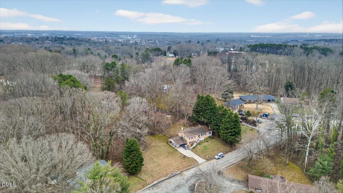
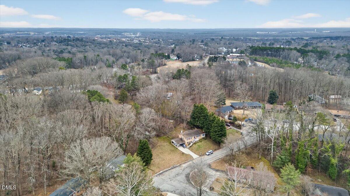
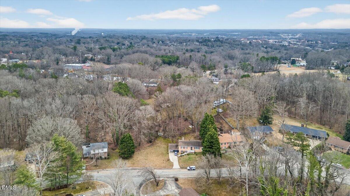
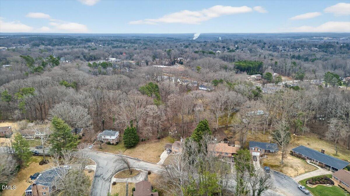
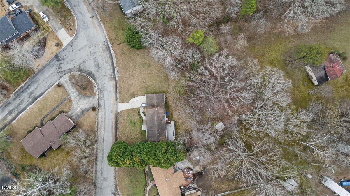
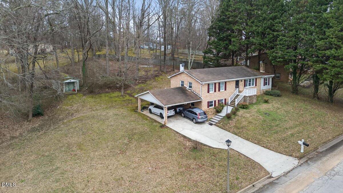
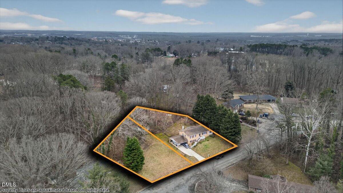
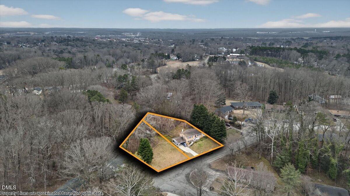
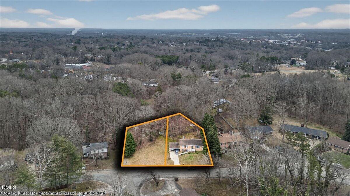
SPACIOUS and MOVE-IN READY 3-BEDROOM, 2-FULL BATH home offering APPROX. 2,256 FINISHED SQ FT plus additional unfinished basement space for storage or future use. The main level features APPROX. 1,456 SQ FT ABOVE GRADE, with APPROX. 800 SQ FT FINISHED BELOW GRADE and APPROX. 352 SQ FT UNFINISHED. The MAIN LEVEL offers an OPEN FLOORPLAN with a kitchen featuring a CENTER ISLAND, attractive cabinetry, and generous counter space that flows seamlessly into the living room -- ideal for everyday living and entertaining. In addition to the living room, you'll find a dedicated DINING ROOM, BREAKFAST ROOM, and a DEN, providing multiple flexible living spaces rarely found in this price range. Two bedrooms and a full bath are conveniently located on the main level. The stone fireplace is a huge centerpiece! You're gonna love it, along with the exposed brick! Downstairs, the FINISHED BASEMENT expands your options with a LARGE BEDROOM, FULL BATH, and BONUS ROOM -- perfect for guests, extended living, office space, or recreation. The additional unfinished basement area provides valuable storage or workshop potential. Outside, enjoy a CARPORT for covered parking and a HUGE BACKYARD with room to spread out. Even better -- this property includes TWO LOTS, adding extra space and long-term flexibility. You will love the HUGE DECK overlooking the backyard! A ONE-YEAR HOME WARRANTY is included for added peace of mind. With APPROX. 2,256 FINISHED SQ FT, multiple living areas, and two lots -- all priced attractively -- this home delivers SPACE, FUNCTION, and VALUE. Additional Notes: We are currently working to verify the 2025 tax bill amount, as the figure presently shown is not accurate. Lot lines displayed in MLS photos are ESTIMATED based on public records and are for reference only; they should not be considered a survey.
Details
| MLS # | 10149919 |
|---|---|
| Listing Type | For Sale |
| Style | House |
| Sub-Type | Resale |
| Status | Pending |
| Year | 1963 |
| Days On Site | 169 |
| Listing Provided By | Ninja Realty | James Hutson |
Features
| Bed(s) | 3 |
|---|---|
| Bath(s) | 2 Total |
| SQ Feet | 2,256 |
| Garage | 1 |
| Basement | Y |
| Story(s) | 1 |
| Acreage | 0.70 |
Interior
| Interior Features | Kitchen Island, Open Floorplan |
|---|---|
| Heating Yes / No | Yes |
| Cooling Yes / No | Yes |
| Cooling | Central Air |
| Rooms Total | 9 |
Exterior
| Exterior Features | Private Yard, Rain Gutters |
|---|---|
| Roof | Shingle |
| Foundation Details | See Remarks |
| Lot Features | Back Yard, Front Yard |
| Construction Materials | See Remarks |
| Patio And Porch Features | Porch |
Parking
| Attached Garage Yes / No | Yes |
|---|---|
| Garage Yes / No | No |
| Parking Features | Attached, Carport, Driveway |
Utilities
| Utilities | Electricity Connected, Sewer Connected, Water Connected |
|---|---|
| Sewer | Public Sewer |
Taxes
| Tax Assessed Value | 159353 |
|---|---|
| Tax Legal Description | D180002522 / LOT 15 BLK 3 SEC B HUNTINGTON HILLS PB8/12 & LOT 16 BLK 3 SEC B HUNTINGTON HILLS PB8/12 |
| Tax Year | 2025 |
Area Information
| State | VA |
|---|---|
| County | Halifax |
| City | South Boston |
| Zip Code | 24592 |
| Area | Halifax |
| Community Name | Huntington Hills |
| School District | Virginia - Halifax County Schols |
| Elementary School | Virginia - South Boston |
| High School | Virginia - Halifax County Schols |
| Listing VS Median (in Huntington Hills) | |
Price: $235,500 low | high Med: $235,500 sqft: 2,256 low | high Med: 2,256 $ / sqft: $104 low | high Med: $104 On site: 169 low | high Med: 169 | |
Request a showing
Request a showing

Listings marked with a Doorify MLS icon are provided courtesy of the Doorify MLS, of North Carolina, Internet Data Exchange Database. Brokers make an effort to deliver accurate information, but buyers should independently verify any information on which they will rely in a transaction. The listing broker shall not be responsible for any typographical errors, misinformation, or misprints, and they shall be held totally harmless from any damages arising from reliance upon this data. This data is provided exclusively for consumers’ personal, non-commercial use. Copyright 2024 Doorify MLS of North Carolina. All rights reserved.
Contact
Learn More About This Property

| State | VA |
|---|---|
| County | Halifax |
| City | South Boston |
| Zip Code | 24592 |
| Area | Halifax |
| Community Name | Huntington Hills |
| School District | Virginia - Halifax County Schols |
| Elementary School | Virginia - South Boston |
| High School | Virginia - Halifax County Schols |
| Listing VS Median (in Huntington Hills) | |
Price: $235,500 low | high Med: $235,500 sqft: 2,256 low | high Med: 2,256 $ / sqft: $104 low | high Med: $104 On site: 169 low | high Med: 169 | |