623 Westfall Way,Chapel Hill, NC 27517
Chapel Hill, NC 27517

Description
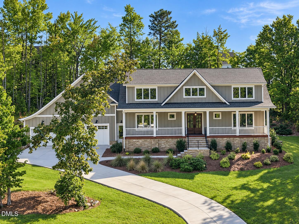
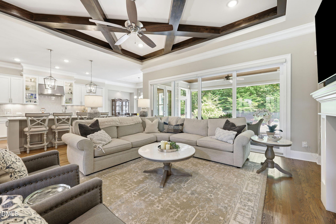
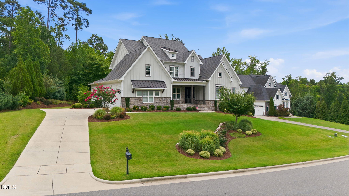
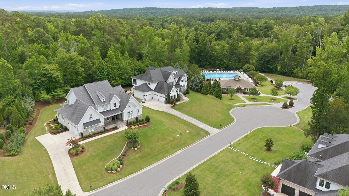
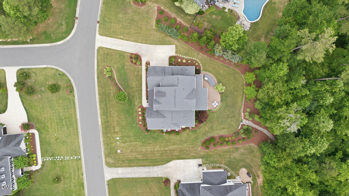
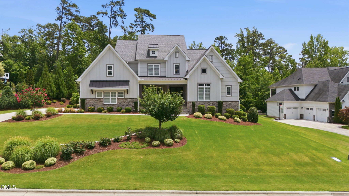
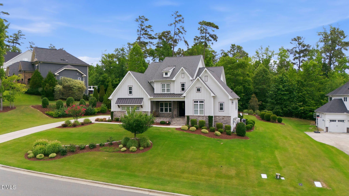
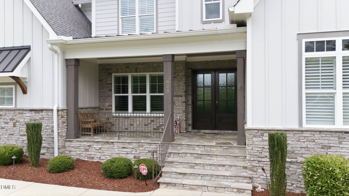
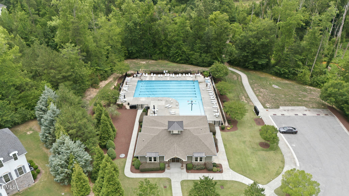
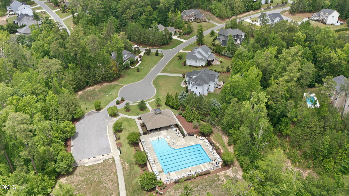
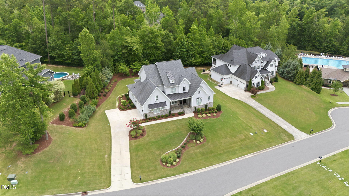
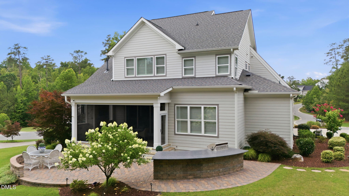
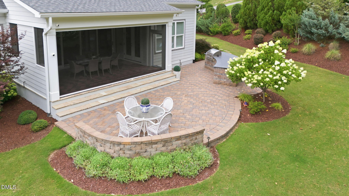
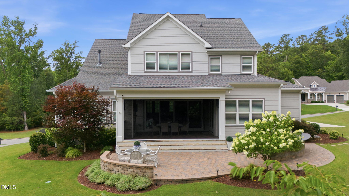
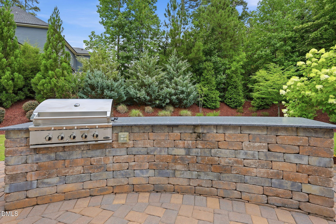
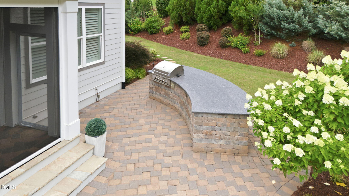
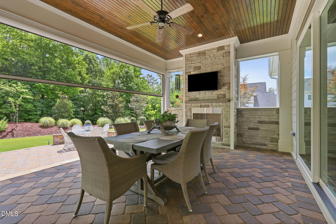
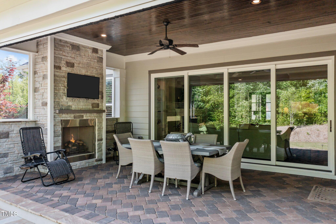
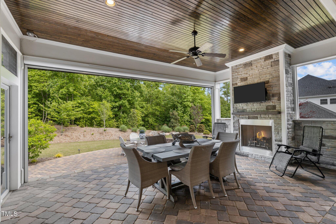
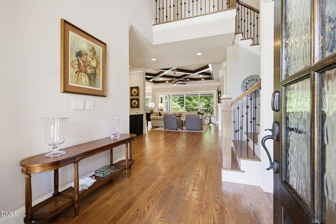
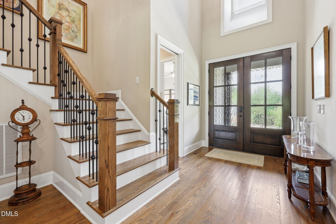
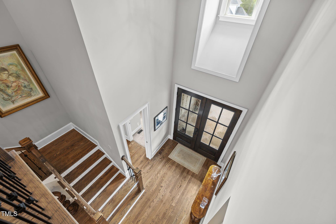
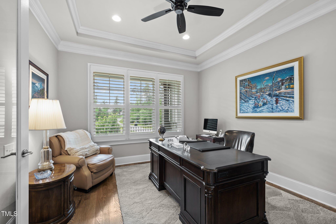
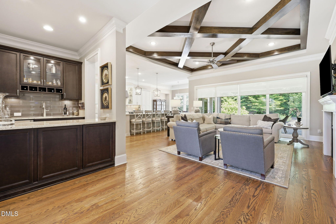
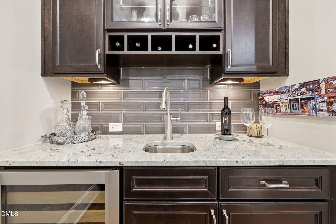
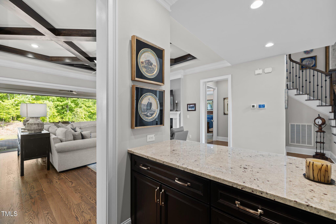
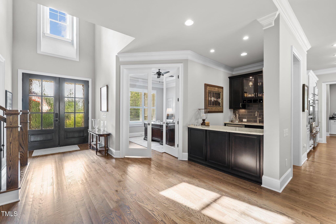
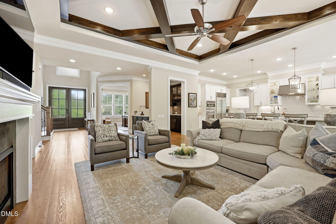
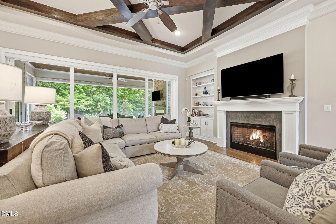
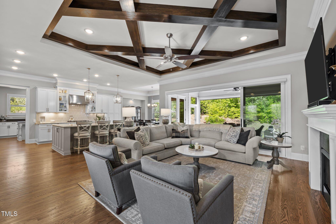
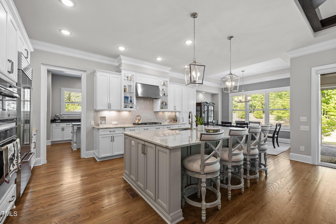
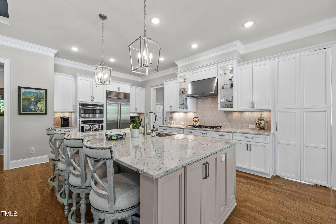
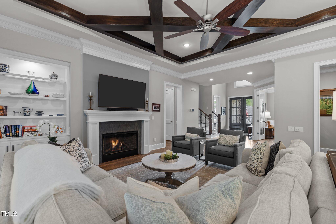
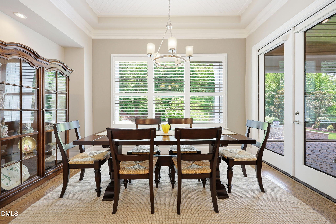
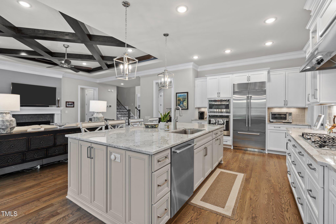
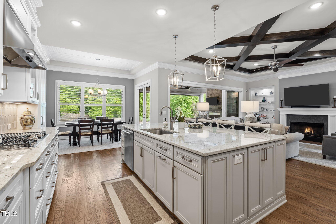
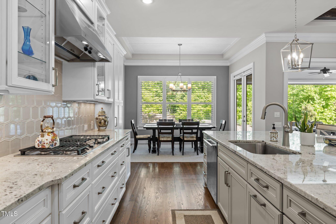
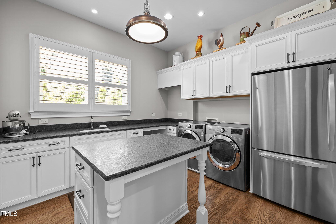
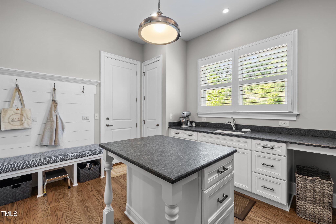
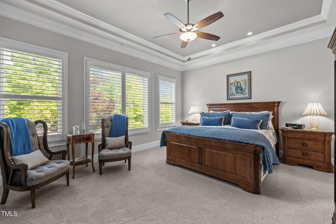
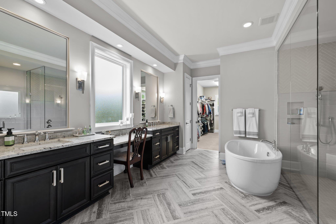
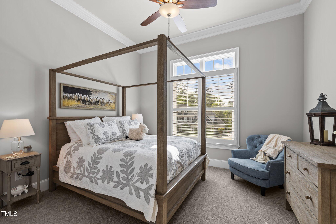
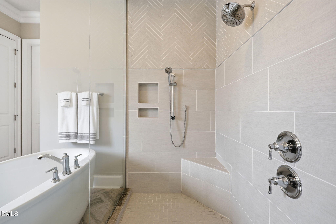
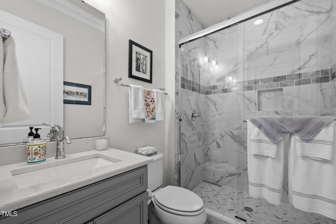
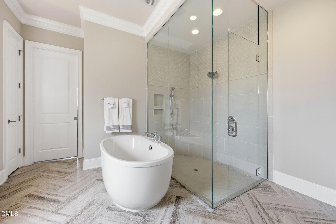
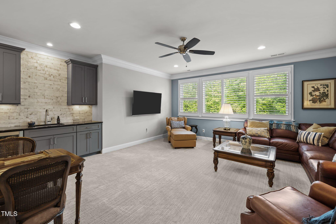
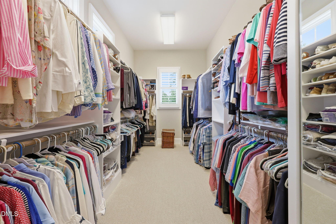
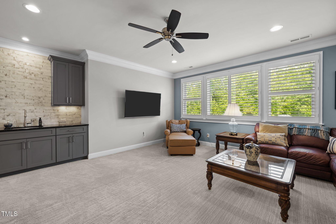
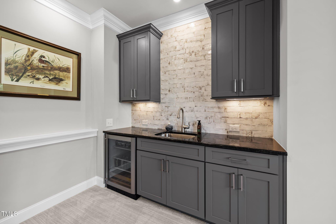
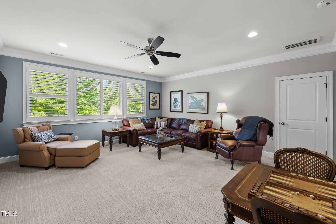
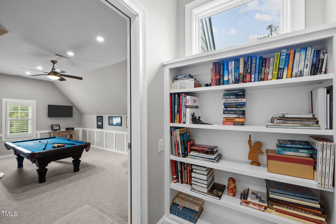
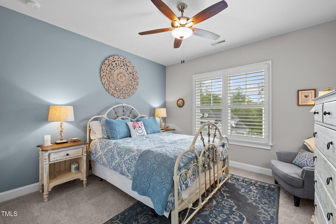
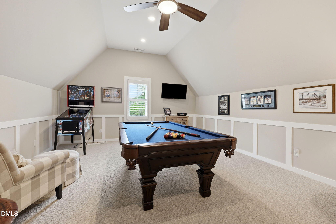
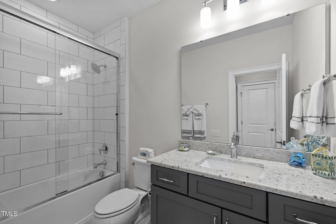
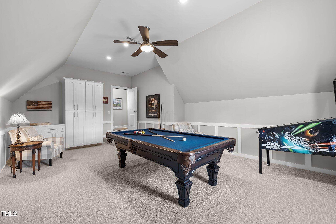
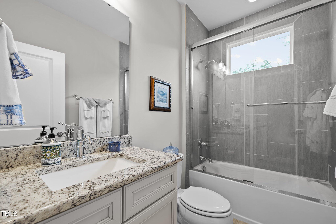
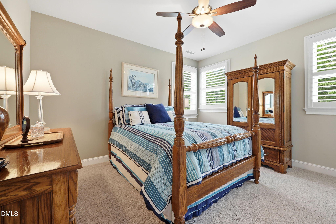
Custom Arthur Rutenberg home on a beautifully landscaped set on 0.71 beautifully landscaped acres in Chapel Hill's desirable Westfall community, this custom Arthur Rutenberg residence combines refined architecture and thoughtful design. The open-concept interior is defined by hardwood flooring, abundant natural light, and an inviting gas fireplace. At the heart of the home, the gourmet kitchen features granite countertops, premium appliances, an oversized center island, and a generous walk-in pantry. A dedicated scullery provides discreet preparation and storage space, allowing the main kitchen to remain polished and uncluttered while entertaining. The main-level primary suite serves as a private retreat, complete with a spa-inspired bathroom featuring dual vanities, a soaking tub, a spacious walk-in shower, and a generous walk-in closet. A second main-level bedroom offers flexibility for guests, multigenerational living, or a private secondary suite. Additional living spaces include two spacious bonus rooms and a dedicated executive office providing exceptional versatility for work, recreation, media, or entertainment. Outdoor living is centered around a raised screened patio with a gas fireplace, creating an inviting year-round setting for dining, relaxation, and gatherings. An adjoining patio overlooks the landscaped grounds and extends the home's entertaining spaces into the outdoors. Residents of Westfall enjoy access to a community swimming pool, X-Grass recreation field, and playground. With its custom construction, extensive upgrades, move-in-ready condition, and exceptional Chapel Hill setting, this distinguished residence offers an elevated lifestyle in one of the Research Triangle's most sought-after communities.
Details
| MLS # | 10176851 |
|---|---|
| Listing Type | For Sale |
| Style | House |
| Building Name | Arthur Rutenberg |
| HOA Dues | $130 |
| Sub-Type | Resale |
| Status | Active |
| Year | 2018 |
| Days On Site | 123 |
| Listing Provided By | EXP Realty LLC | Francis Niwinski |
Features
| Bed(s) | 4 |
|---|---|
| Bath(s) | 4 Total |
| SQ Feet | 4,140 |
| Garage | 2 |
| Story(s) | 1 |
| Zoning | R-1 |
| Acreage | 0.71 |
| Property View | Neighborhood, Trees, Woods |
Interior
| Interior Features | Bar, Bookcases, Ceiling Fan(s), Crown Molding, Double Vanity, Granite Counters, High Ceilings, High Speed Internet, Open Floorplan, Primary Downstairs, Recessed Lighting, Smart Light(s), Soaking Tub, Storage, Stone Counters, Wet Bar, Wired for Data, Separate Shower, Bathtub/Shower Combination, Walk-in Shower, Room Over Garage, Smooth Ceilings, Walk-in Closet(s) |
|---|---|
| Heating Yes / No | Yes |
| Cooling Yes / No | Yes |
| Cooling | Central Air, Ceiling Fan(s), Heat Pump |
| Fireplace Features | Gas |
| Fireplaces Total | 1 |
| Fireplace Yes / No | Yes |
| Laundry Features | Laundry Room |
| Rooms Total | 4 |
Exterior
| Exterior Features | Gas Grill, Outdoor Grill, Private Yard, Smart Irrigation |
|---|---|
| Roof | Asphalt, Shingle |
| Foundation Details | Block |
| Lot Features | Back Yard, Gentle Sloping, Irregular Lot, Landscaped, Many Trees, Rolling Slope, Partially Cleared |
| Community Features | Playground, Pool |
| View | Neighborhood, Trees/Woods |
| Construction Materials | Asphalt, Board & Batten Siding, Frame, Hardi Plank Type, Stone Veneer |
| Security Features | Security System |
| Door Features | Sliding Doors |
| Window Features | Double Pane Windows, Insulated Windows, Plantation Shutters, Screens |
| Patio And Porch Features | Enclosed, Patio, Porch, Rear Porch, Screened |
Parking
| Attached Garage Yes / No | Yes |
|---|---|
| Garage Yes / No | Yes |
| Parking Features | Concrete, Garage Door Opener |
Location
| Association Amenities | Playground, Pool |
|---|---|
| Community Features | Playground, Pool |
Utilities
| Utilities | Cable Connected, Electricity Connected, Natural Gas Connected, Phone Available, Sewer Connected, Underground Utilities, Water Connected |
|---|---|
| Sewer | Community Sewer |
Taxes
| Tax Assessed Value | 1033225 |
|---|---|
| Tax Legal Description | Lot 51 |
| Tax Year | 2025 |
| Tax Map Number | 51 |
Other
| Accessibility Features | No |
|---|
Area Information
| State | NC |
|---|---|
| County | Chatham |
| City | Chapel Hill |
| Zip Code | 27517 |
| Area | Chatham |
| Community Name | Westfall |
| School District | Chatham - Northwood High |
| Elementary School | Chatham - North Chatham Elementa |
| High School | Chatham - Northwood High |
| Listing VS Median (in Westfall) | |
Price: $1,500,000 low | high Med: $894,950 sqft: 4,140 low | high Med: 4,125 $ / sqft: $362 low | high Med: $216 On site: 123 low | high Med: 123.5 | |
Market Activity 27517
Request a showing
Request a showing

Listings marked with a Doorify MLS icon are provided courtesy of the Doorify MLS, of North Carolina, Internet Data Exchange Database. Brokers make an effort to deliver accurate information, but buyers should independently verify any information on which they will rely in a transaction. The listing broker shall not be responsible for any typographical errors, misinformation, or misprints, and they shall be held totally harmless from any damages arising from reliance upon this data. This data is provided exclusively for consumers’ personal, non-commercial use. Copyright 2024 Doorify MLS of North Carolina. All rights reserved.
Contact
Learn More About This Property

| State | NC |
|---|---|
| County | Chatham |
| City | Chapel Hill |
| Zip Code | 27517 |
| Area | Chatham |
| Community Name | Westfall |
| School District | Chatham - Northwood High |
| Elementary School | Chatham - North Chatham Elementa |
| High School | Chatham - Northwood High |
| Listing VS Median (in Westfall) | |
Price: $1,500,000 low | high Med: $894,950 sqft: 4,140 low | high Med: 4,125 $ / sqft: $362 low | high Med: $216 On site: 123 low | high Med: 123.5 | |